A student-designed permanent, accessible and adaptable modular housing concept for communities rebuilding in Ukraine.
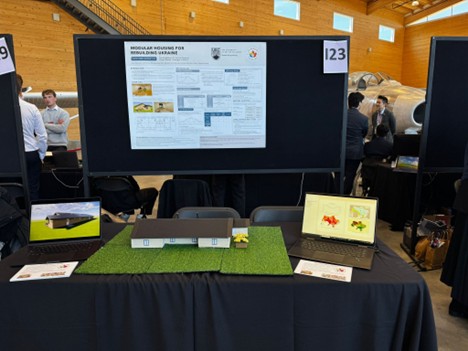
Project Group 123 Modular Housing for Rebuilding Ukraine
Capstone Project Name:
Modular Housing for Rebuilding Ukraine
Team Members:
• Kyle Darroch, Civil Engineering
• Kirit Dhot, Civil Engineering
• Roopkanwar Gill, Civil Engineering
• Maddie Hornibrook, Civil Engineering
• Landon McGillis, Civil Engineering
• Reed Stephanchew, Civil Engineering
Students in the Capstone Design Project course partnered with Okanagan 4 Ukraine, which provided guidance throughout the project to help the team design for Ukraine’s needs and connected the students with industry professionals for technical advice.
For this Capstone team, the challenge began with a question shaped by uncertainty: how do you design permanent housing that can be rapidly deployed when you don’t know exactly where it will be built or what materials will be available?
For the team behind Modular Housing for Rebuilding Ukraine, the answer took shape as a permanent, accessible and adaptable modular housing concept designed to assist communities rebuilding throughout Ukraine.
The need behind the project was significant. Over 2.5 million homes in Ukraine have been destroyed by the war, leaving many people in unsafe living conditions. The team set out to design a housing solution that could be rapidly deployed while supporting Ukraine’s long-term rebuilding goals.
Designing for accessibility
For the team, accessibility was a top priority. Their design included a wheelchair-accessible layout and space for mobility aids and handrails, with particular consideration for people who may face mobility challenges and have limited options to leave unsafe living conditions.
The students were motivated by the opportunity to apply engineering and sustainable design to a real-world problem with the potential to positively impact communities.
A major inspiration came from a meeting with Reverend Dr. Damien Lee. Through his stories and photographs from frontline villages, the team gained a clearer understanding of the challenges faced by displaced Ukrainians and people living in unsafe homes. The experience reinforced the need for housing that could be deployed quickly while still providing a long-term solution.
Designing around uncertainty
One of the project’s key technical challenges was uncertainty. The team did not know where within Ukraine the housing might ultimately be installed, and potential limitations in material availability also influenced the design process.
In response, the students developed a more conservative and adaptable design. Load calculations were completed in accordance with both BCBC 2024 and EN Eurocode requirements to help ensure the homes could perform under a range of conditions.
The team describes its design as permanent, scalable, optimized for rapid installation and inclusive of accessibility features for users with different mobility needs.
Nine iterations later
The unknown site location continued to shape the project. The team made conservative assumptions where possible and included a high factor of safety. They also faced challenges working with Ukrainian building codes because of language barriers, so the project was completed according to both BCBC 2024 and EN Eurocode requirements.
The students went through nine design iterations before selecting their final concept.
“This process, however, helped us to refine our ideas and consider a wider variety of solutions.”
That experience also shaped one of their key Capstone takeaways:
“We think a very valuable skill to develop during Capstone is being willing, open, and excited to iterate on your design.”
When the windows go on upside down
The team wanted to create a 3D model of its design for the Capstone Showcase. After building it together and proudly thinking it was complete, the students realized they had glued all of the windows on upside down.
It became one of the more memorable moments from their Capstone experience.
Working with a real client
The team divided responsibilities according to members’ skills and interests across wood design, foundation design, Revit and AutoCAD modelling, and material selection.
Working closely with a real client also highlighted the importance of communication and showed the students how a project scope can evolve as needs change.
Their advice to future Capstone students is to establish a strong organizational system from the beginning. The team used a shared OneDrive folder structure to keep documents organized, avoid duplicate files and allow members to work simultaneously.
Looking back, they would also define a stricter project scope earlier in the process, allowing more time to focus on design iterations and deliverables.
What comes next
The students identified several possibilities for future Capstone teams, including designing utility connections, incorporating alternative sustainable building materials and integrating a bomb shelter system into the design.
With more time and resources, they would also like to explore incorporating solar panels. Ultimately, the team hopes the project could one day be implemented while remaining affordable for the people and communities it was designed to support.